

Why Hire a Kitchen and Bath Design Professional?
July 30, 2024

Many people don’t think about vertical storage when they think about organizing their homes. There are vertical solutions for every room, whether it is a magnetic strip on the kitchen wall to hold knives, a peg wall with hooks and holders in the garage for tools, sports equipment, and gardening supplies, or a decorative spice rack near your stove to corral those small bottles and free up cabinet space. If you are a crafter like I am, you know how quickly craft supplies can multiply and get out of control. Instead of stuffing them all in boxes and cupboards where you can’t see them, consider mounting a wall organizing system like this one from Hafele.

Another area that can benefit from decluttering is your clothes closet. Discard or donate any clothes that are outdated, no longer fit, or that you haven’t worn in the last several years. Be brutal! Once it’s out of sight, it will most likely be out of mind as well.
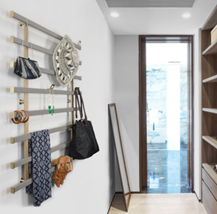
Modern entryway with wall-mounted coat rack, hanging bags, full-length mirror, and glass door.

Once the decluttering is done, now you need to find a way to store the clothes that are left in a way that is convenient and easily accessible. Converting one wall or a portion of one wall to adjustable shelves is one solution. Baskets can hold loose items such as scarves, while clear plastic boxes can keep out of season shoes neat, clean, and organized. Vertical storage in the closet is another solution that many people may not consider. Symphony Wall Organizers come in a variety of heights and the bars can shift left or right to accommodate light switches and outlets. A variety of hooks allow flexibility to hang everything from shoes to bags to hats to jewelry, keeping everything easily accessible.


These are just a few ways you can organize your home to help reduce your stress and save you time. A quick online search will inspire you with many more ideas to declutter. Although the process may seem daunting, it will pay off in the end!
Loft office with long wooden table, black chairs, shelves, and exposed beams, labeled “Tailored Spaces”

Hiring a kitchen and bath designer can help you on your journey to create functional, aesthetically pleasing, and personalized spaces. Here at Tailored Spaces we have a combined total of over 34 years of expertise in kitchen and bath design, and we can tell you firsthand how important it is to hire a professional when it comes to designing these spaces. Here are just a few reasons why you should consider hiring a professional designer for your kitchen and bath projects:


Expertise and Experience: Natalie and Stephanie, our designers, bring expertise and experience to the table, having worked on various projects and staying updated with the latest design trends, materials, and technologies. Our team understands the nuances of kitchen and bath design, including layout optimization, storage solutions, and fixture selections. We can troubleshoot problems that could easily be overlooked by someone without extensive knowledge in the field.


Tailored Design Solutions: Our designers can tailor the solutions to your specific needs, preferences, and lifestyle. We consider factors such as family size, cooking habits, storage requirements, and aesthetic preferences to create spaces that are both functional and visually appealing. Our name is Tailored Spaces, and that’s exactly what we do! We bring creativity and innovation to the table, offering fresh perspectives and creative solutions to design challenges. Whether it’s optimizing storage in a small kitchen or creating a spa-like retreat in a bathroom, we can turn your ideas into reality.


Space Planning and Layout: Space planning and optimizing layouts to maximize functionality and efficiency are two areas that designers excel at. We consider traffic flow, work zones, appliance placement, and accessibility to ensure a well-designed and ergonomic space.


Material and Fixture Selection: The vast array of materials, finishes, fixtures, and appliances available in the market can be overwhelming to choose from. We love to help you navigate all the choices and can recommend high-quality and durable options that suit your style, budget, and maintenance preferences.


Budget Management: Natalie and Stephanie can help you establish a realistic budget for your project and make informed decisions to stay within that budget. We can provide cost estimates, prioritize design elements, and suggest alternatives to achieve your desired look without compromising quality.


Project Coordination: Our team works closely with contractors, architects, and other professionals involved in the project. They can oversee the project from start to finish, ensuring that timelines are met, specifications are followed, and the design vision is realized.


Hiring a designer gives you peace of mind knowing that your project is in capable hands. We handle the complexities of design, construction, and installation, allowing you to focus on enjoying your new kitchen and bath spaces. Designers like Tailored Spaces can streamline the design process, elevate the quality of the final result, and ensure a smooth and successful project outcome. Give us a call when you’re ready to start your next project!

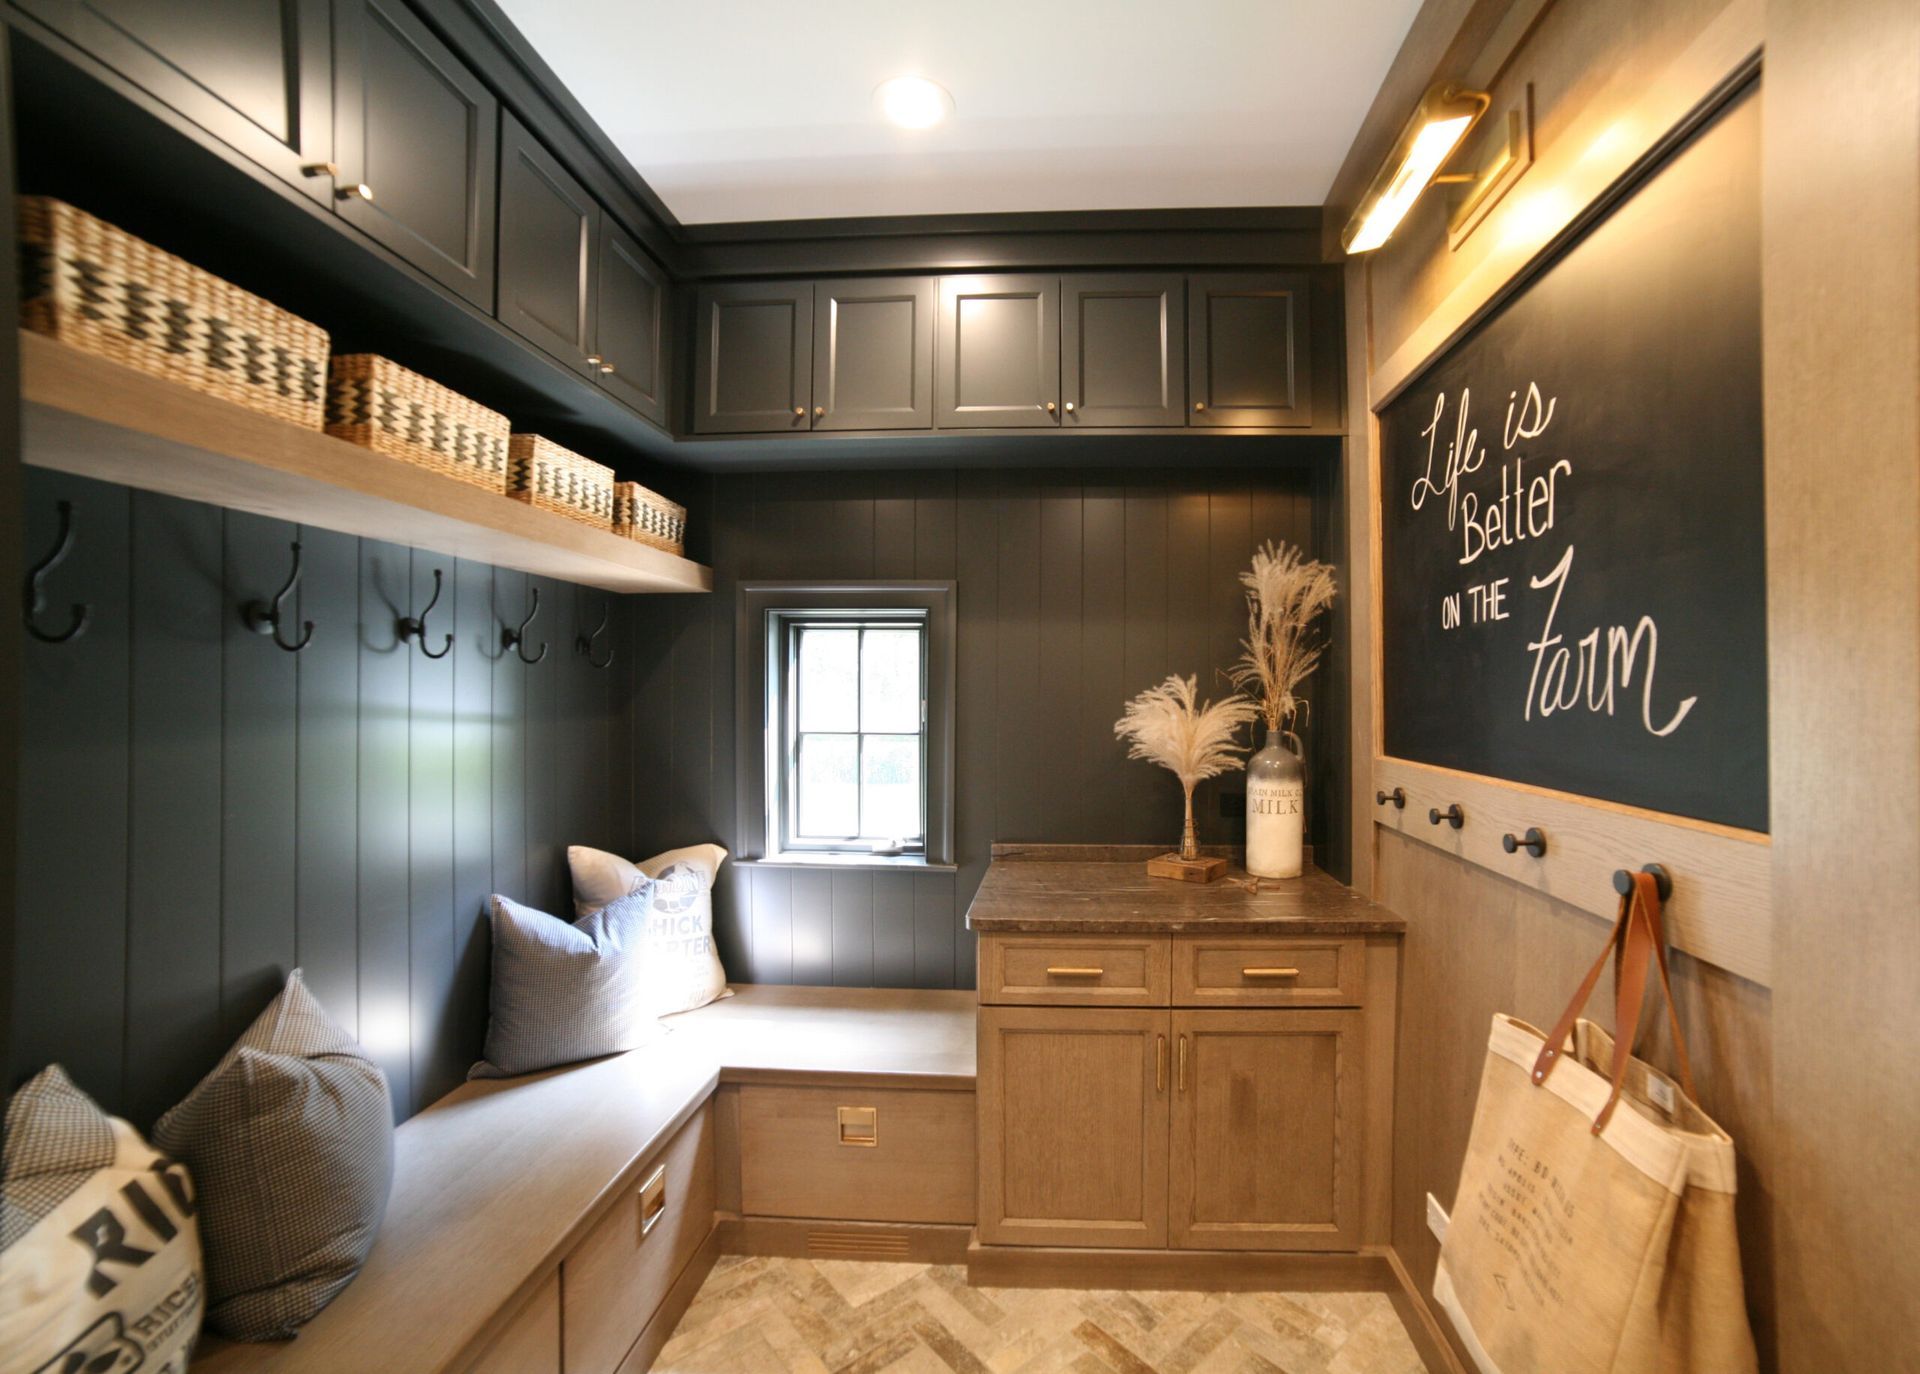
Cozy mudroom with dark built-in cabinets, bench seating, chalkboard wall, and a wood cabinet under a window.
Wrapped Christmas gifts under a decorated tree on a wooden floor near a dresser.
December 23, 2025
Elevate your holiday decor with thoughtful design tips. Contact us for expert guidance on creating tailored spaces this Christmas!
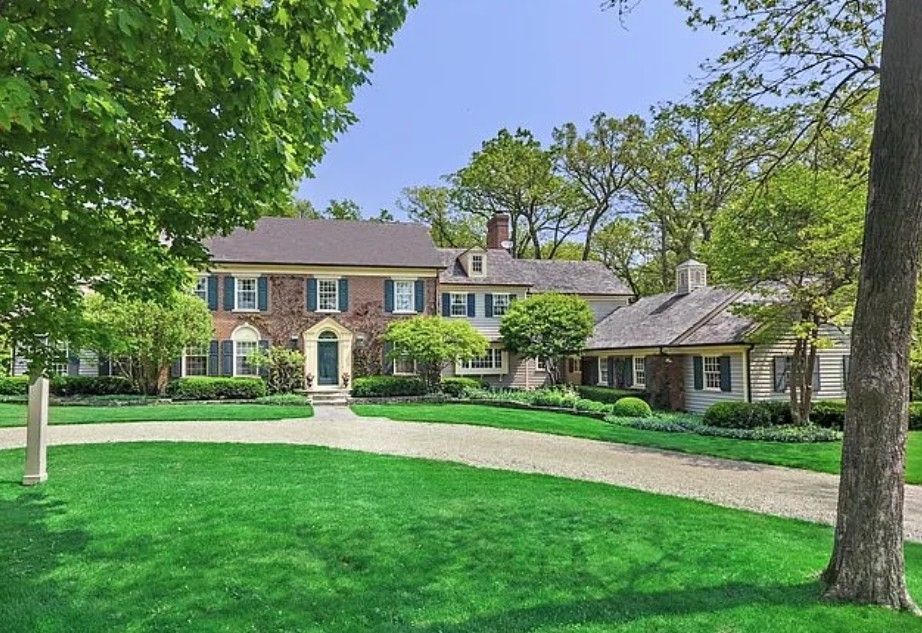
Large brick house with a curved driveway, green lawn, and trees in front.
August 18, 2025
Learn about our downsizing journey & discover vertical storage solutions. Contact us for expert kitchen & bath design today!
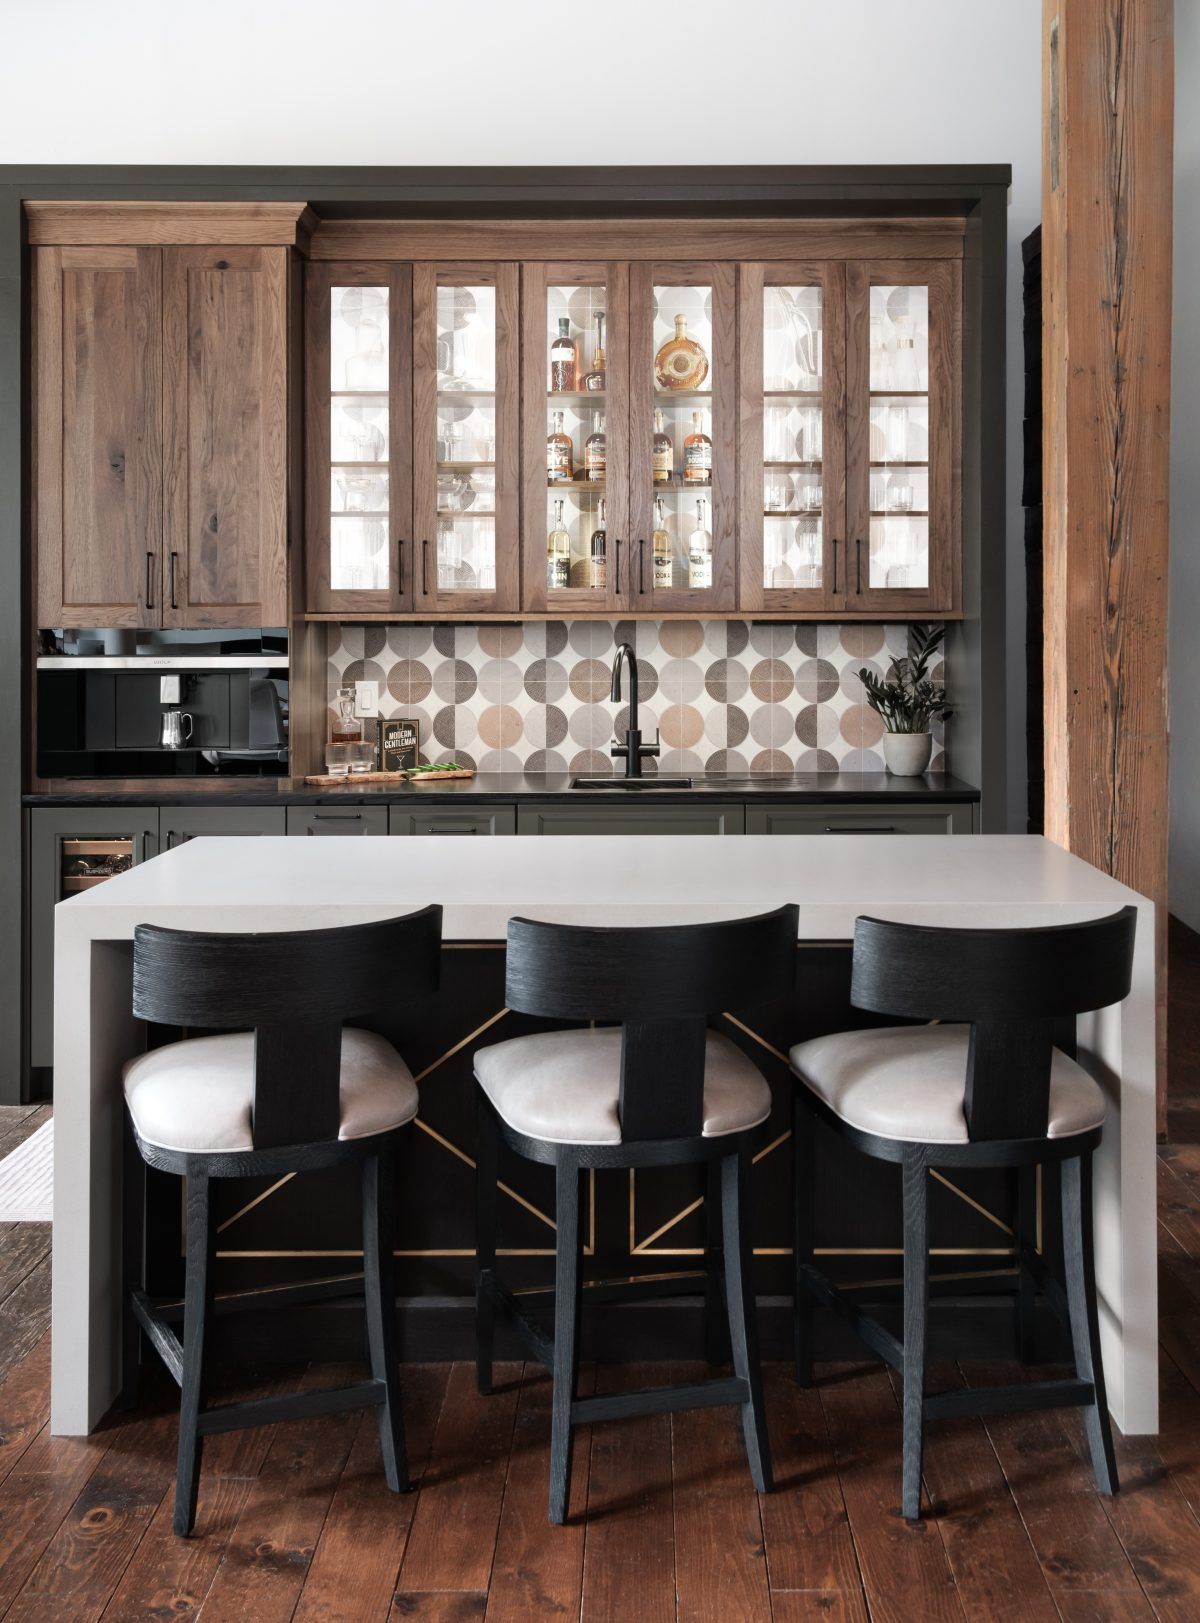
Modern kitchen with wood cabinets, patterned backsplash, white island, and three black bar stools
June 30, 2025
Use the Mohs Hardness Scale to choose durable kitchen countertops. Contact Tailored Spaces for expert design guidance.
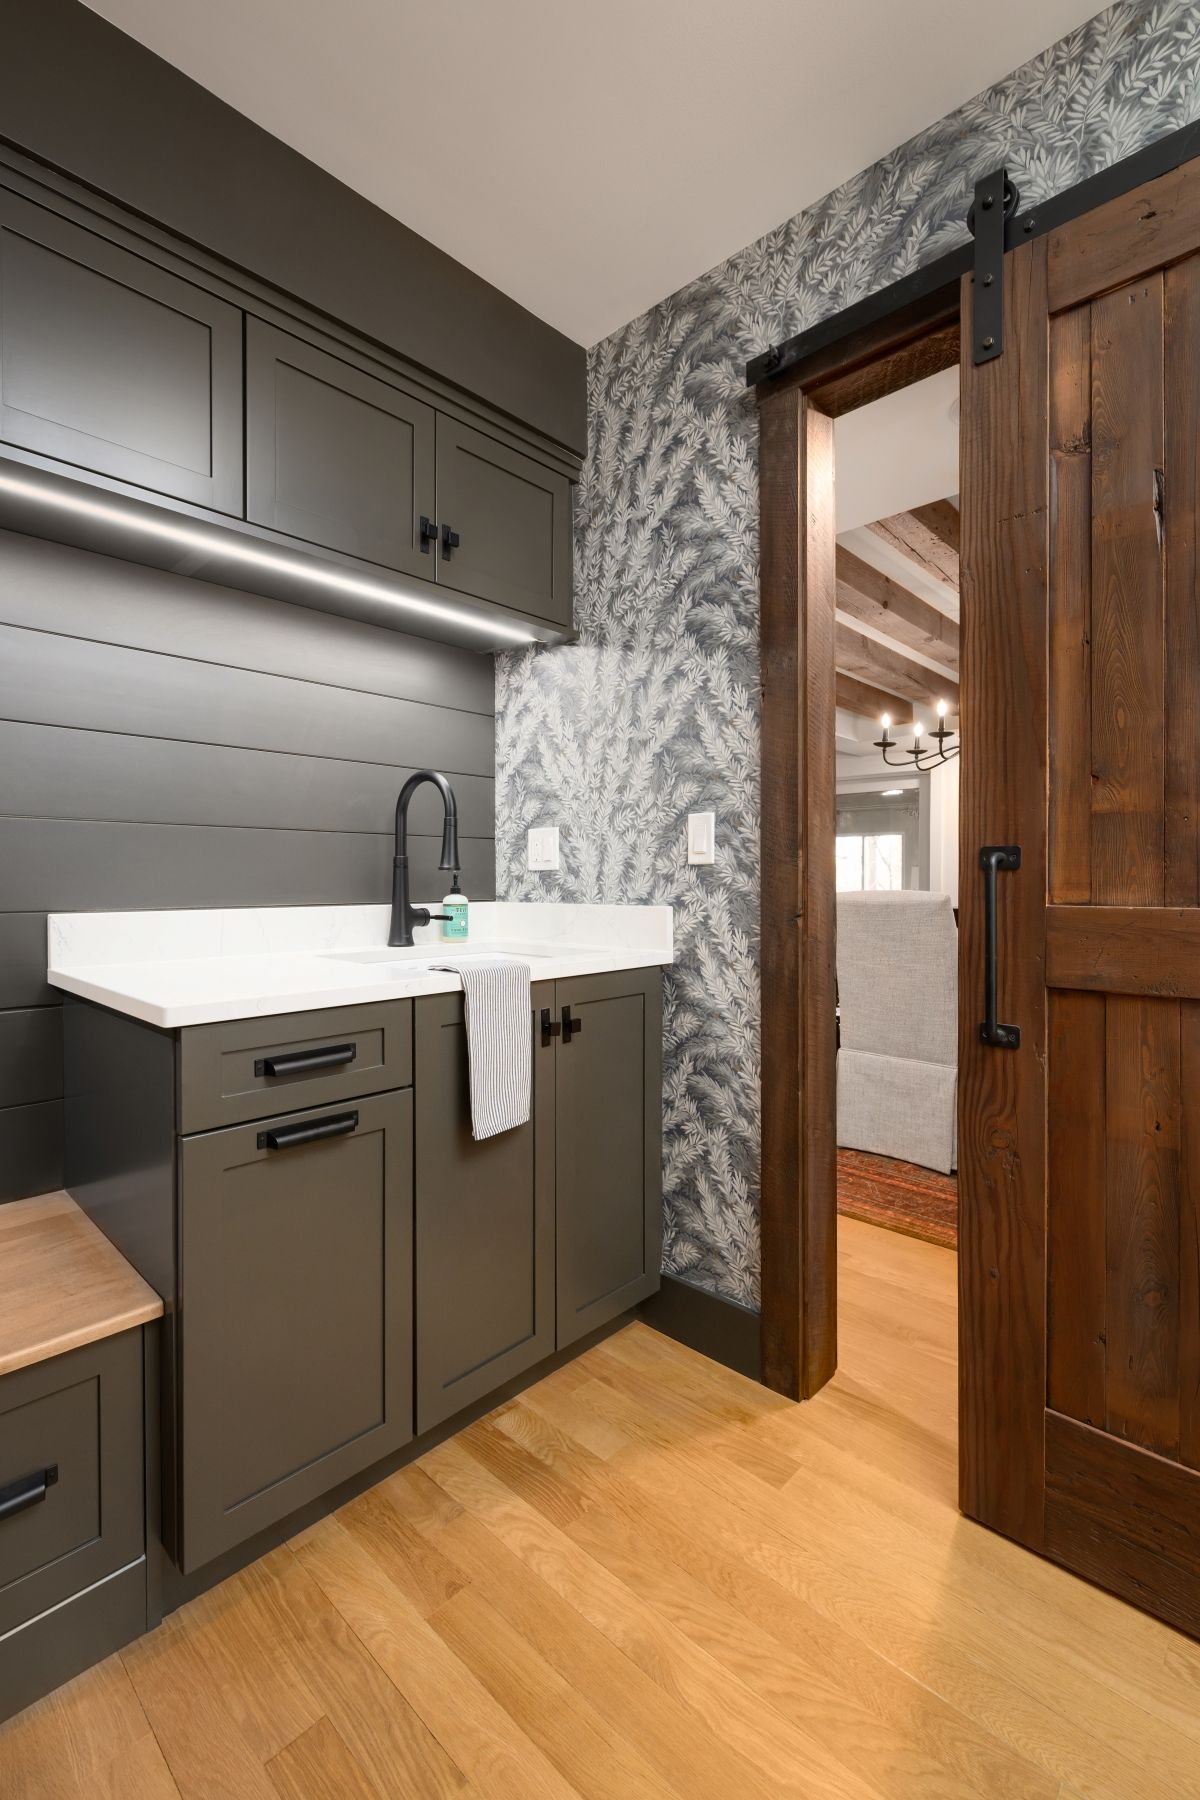
Modern kitchen nook with dark cabinets, white countertop, wood floor, and an open wooden door to another room
May 28, 2025
Explore top neutral paint colors for kitchens & baths. Enhance your space with expert tips. Contact us for guidance!
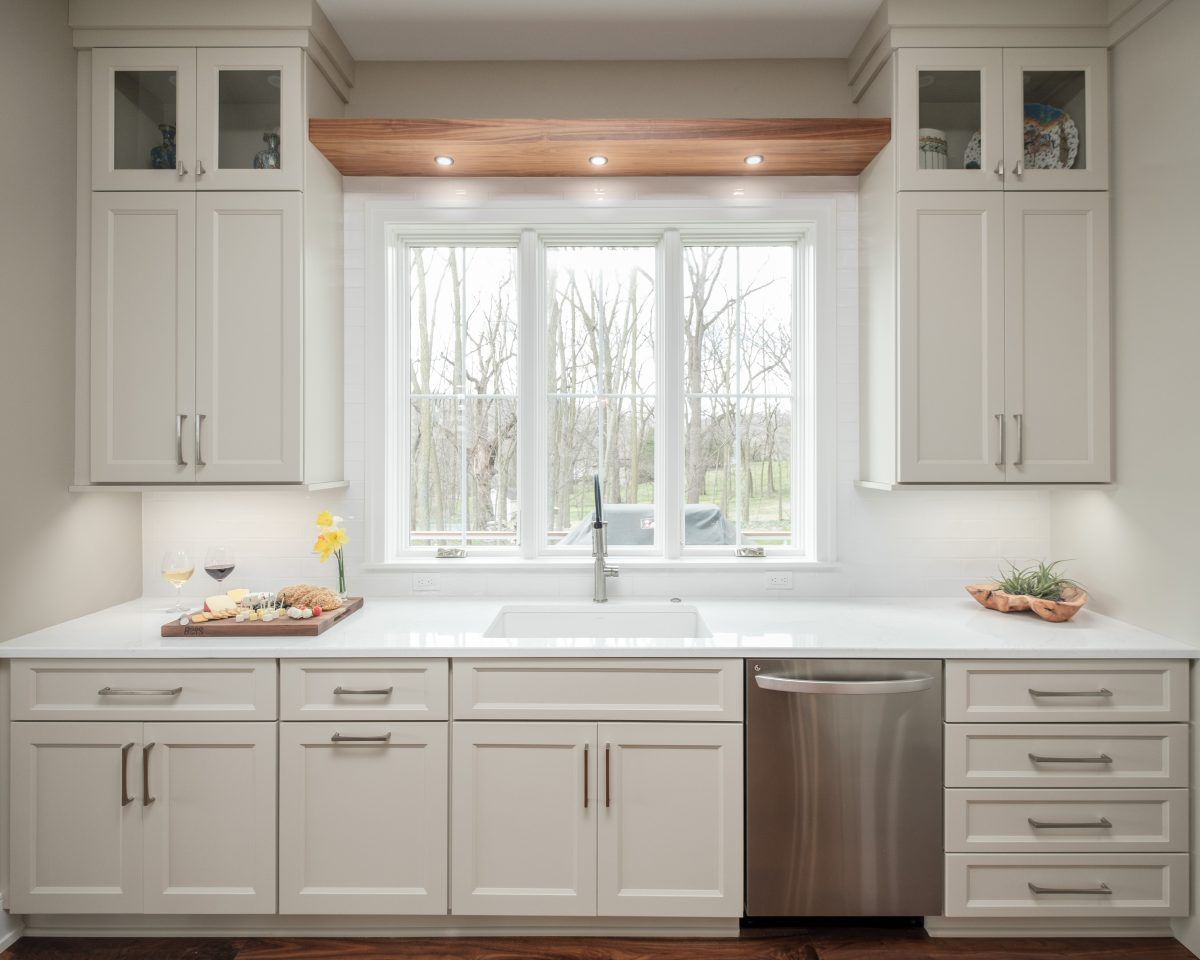
Bright white kitchen with cabinets, marble counters, stainless dishwasher, and a window above the sink
April 28, 2025
Learn about kitchen remodel costs in Southern WI. Get expert tips on design, storage solutions, & investment levels. Contact us today!
Wooden kitchen cabinets with rustic metal handles beneath a light countertop
April 21, 2025
Explore types of cabinet wood for strength & style. Get expert advice for your kitchen & bath design today!