

Why We are Downsizing (Twice!)
August 18, 2025

Many people don’t think about vertical storage when they think about organizing their homes. There are vertical solutions for every room, whether it is a magnetic strip on the kitchen wall to hold knives, a peg wall with hooks and holders in the garage for tools, sports equipment, and gardening supplies, or a decorative spice rack near your stove to corral those small bottles and free up cabinet space. If you are a crafter like I am, you know how quickly craft supplies can multiply and get out of control. Instead of stuffing them all in boxes and cupboards where you can’t see them, consider mounting a wall organizing system like this one from Hafele.

Another area that can benefit from decluttering is your clothes closet. Discard or donate any clothes that are outdated, no longer fit, or that you haven’t worn in the last several years. Be brutal! Once it’s out of sight, it will most likely be out of mind as well.
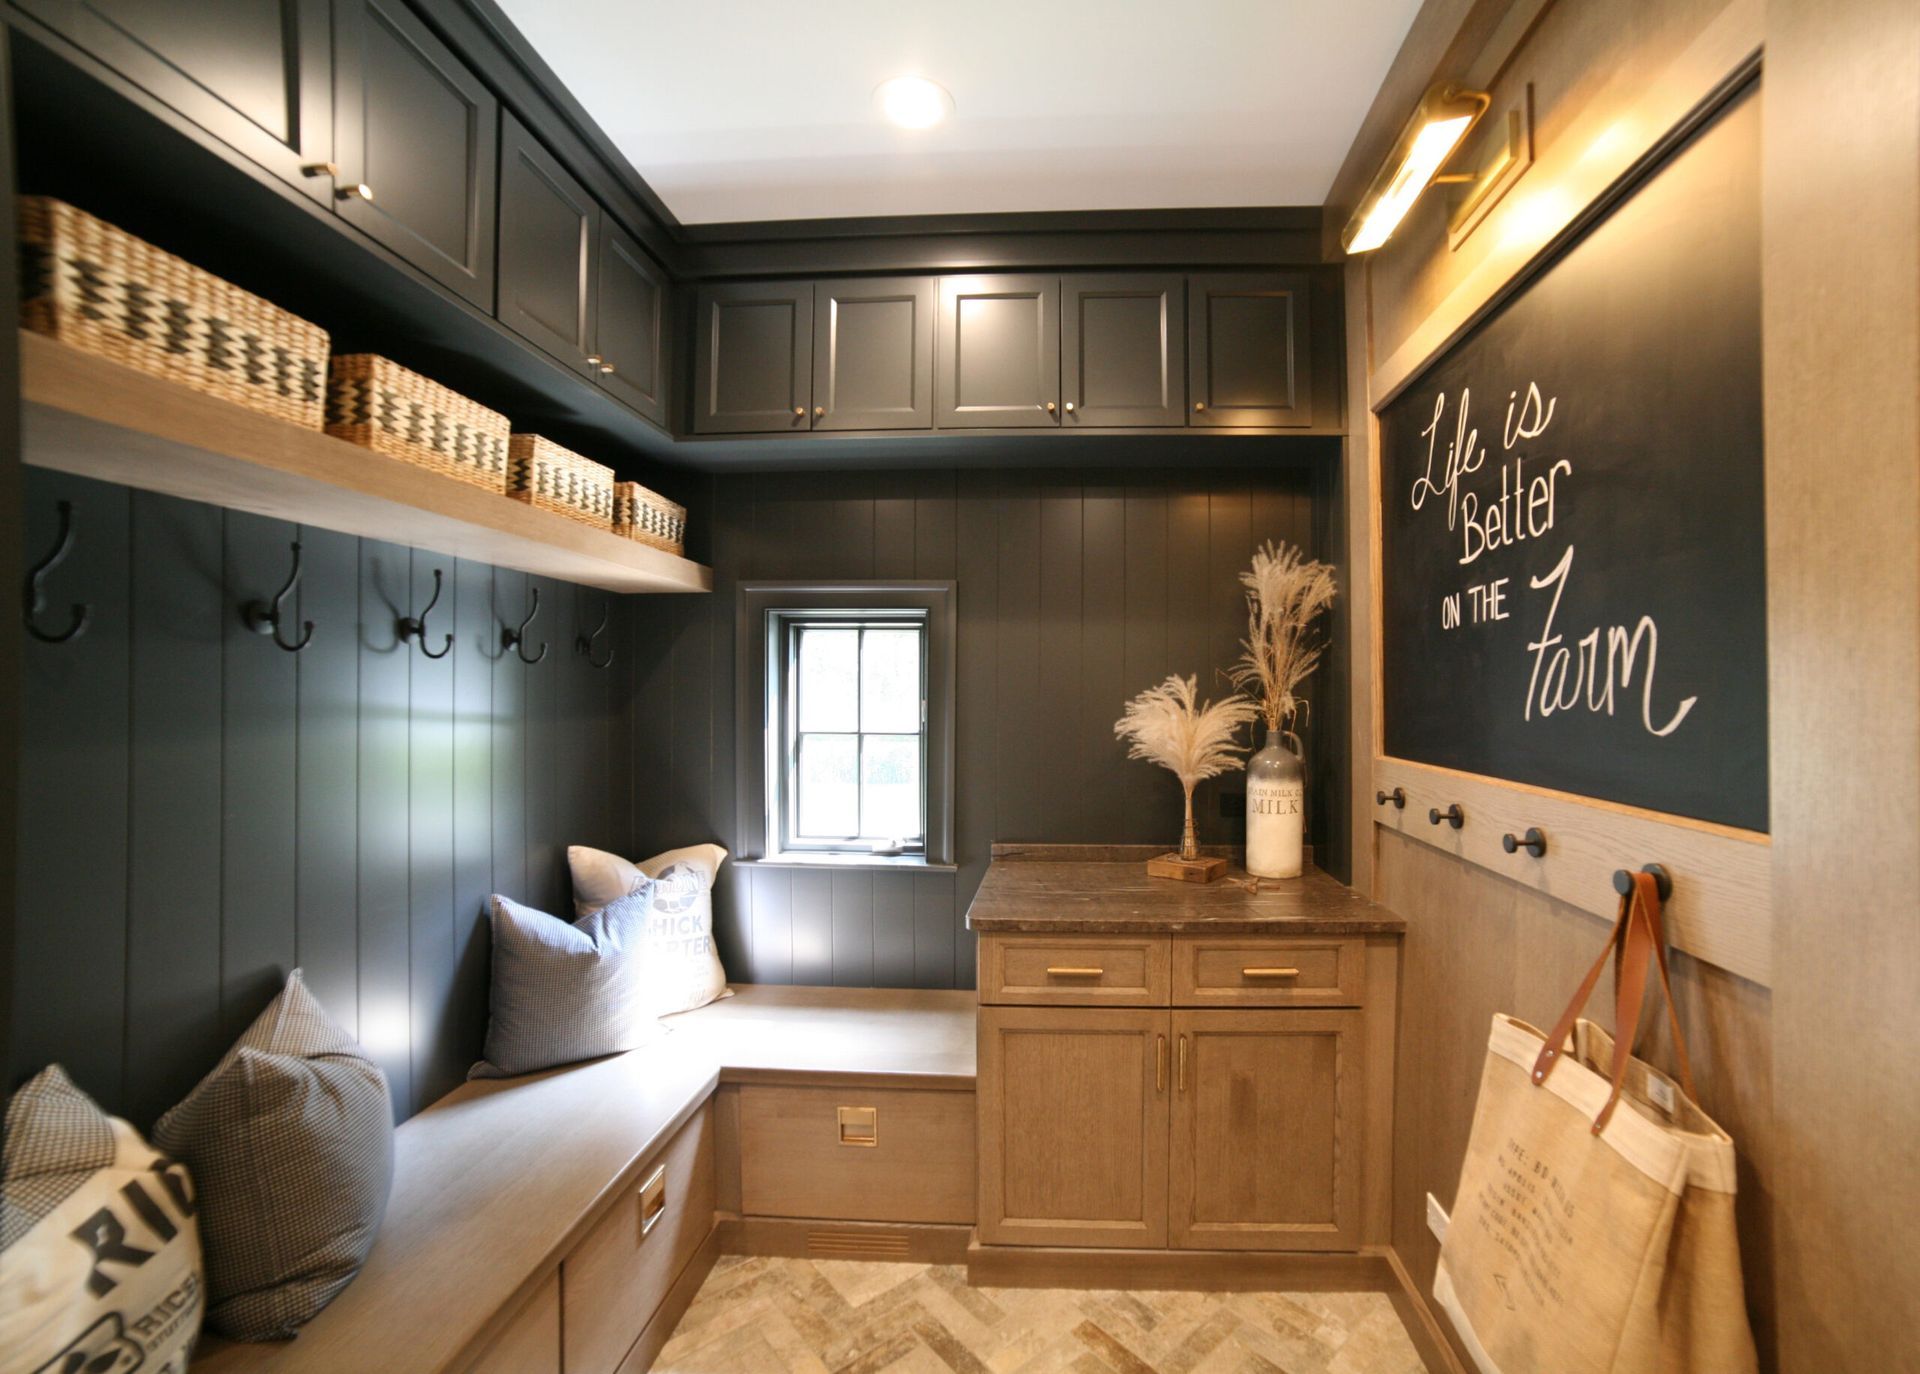
Cozy mudroom bench with dark cabinets, hooks, chalkboard wall, and window seat in warm wood tones
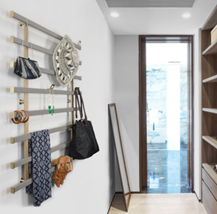
Modern entryway with wall-mounted racks, hanging bags and scarves, and a glass door at the end.

Once the decluttering is done, now you need to find a way to store the clothes that are left in a way that is convenient and easily accessible. Converting one wall or a portion of one wall to adjustable shelves is one solution. Baskets can hold loose items such as scarves, while clear plastic boxes can keep out of season shoes neat, clean, and organized. Vertical storage in the closet is another solution that many people may not consider. Symphony Wall Organizers come in a variety of heights and the bars can shift left or right to accommodate light switches and outlets. A variety of hooks allow flexibility to hang everything from shoes to bags to hats to jewelry, keeping everything easily accessible.


These are just a few ways you can organize your home to help reduce your stress and save you time. A quick online search will inspire you with many more ideas to declutter. Although the process may seem daunting, it will pay off in the end!

The Cons of Built-In Coffee Makers
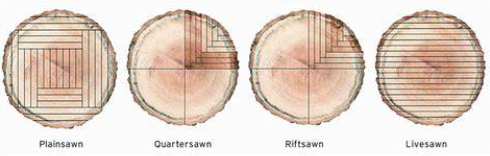
Four round diagrams of plate tectonics stages labeled Plinnius, Quarterson, Mithan, and Livesawn
  • Ribbon Mahogany – Offers a high-end, exotic look with a fine, straight grain and deep reddish-brown color.
  • Cherry – Ages beautifully with time, developing a rich, deep red-brown patina.
  • Birch – A cost-effective hardwood that mimics maple but is slightly softer.
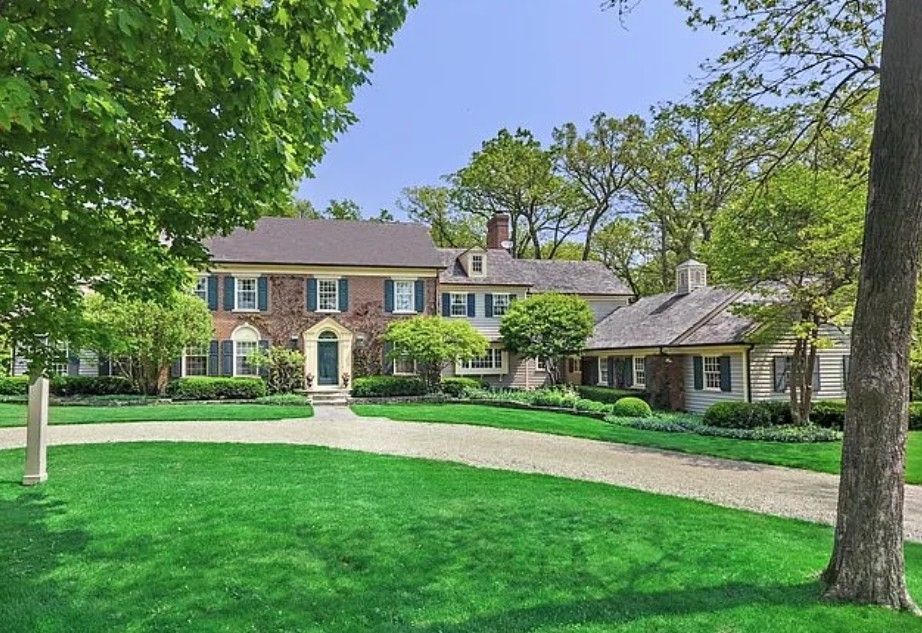
Large brick house with arched entry, green lawn, curved driveway, and tall trees under a blue sky

From 6,400 to 42 to 1,600: Why We are Downsizing (Twice!)


This year has been one of the biggest transitions our family has ever made — and honestly, one of the most exciting.

We went from living in a 6,400-square-foot home… to a 42-foot camper… and soon we’ll be settling into a 1,600-square-foot farmhouse in the middle of our family farm.


It sounds a little crazy when I say it out loud — but there’s a story behind each step.

From Big House to Big Change

When we bought our 6,400-square-foot home, it was everything we thought we needed. Plenty of bedrooms, space for gatherings, and all the extras you can dream of. But as time went on, it became clear that size didn’t equal the kind of life we wanted to live.


Maintaining a big home can easily start to feel like the home is running you — not the other way around. We wanted to simplify, reprioritize, and spend more time together as a family without so much square footage to take care of.

Large brick house with arched entry, green lawn, curved driveway, and tall trees under a blue sky
Aerial view of a rural landscape with green fields, a winding path, and a small building near a road.

From House to Camper

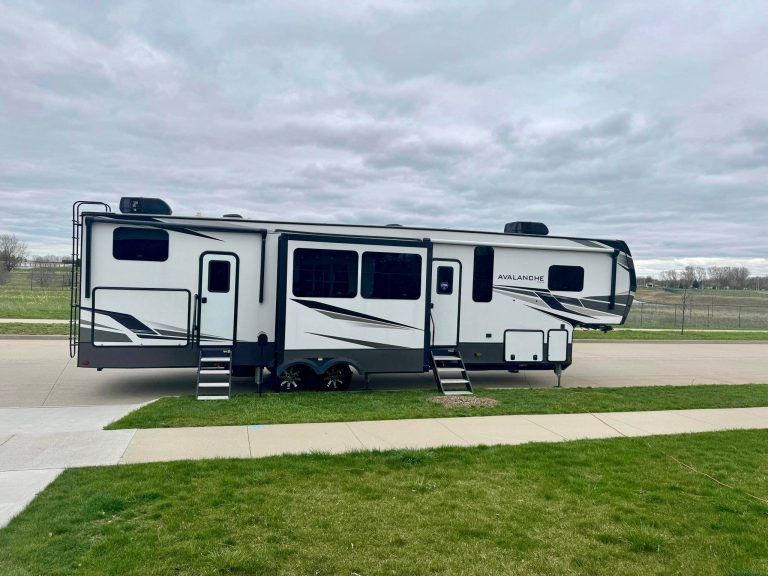
So, while we remodel the farmhouse, we’re doing something most people wouldn’t imagine: moving into a 42-foot camper. Two adults. Three kids. And a lot of creativity.


As a designer, this has been the ultimate space-planning challenge. Every inch of that camper has to pull its weight — storage, living, sleeping, eating. It has to be functional, organized, and still feel like home.

White and gray fifth-wheel RV parked by a sidewalk under a cloudy sky

From Camper to Farmhouse

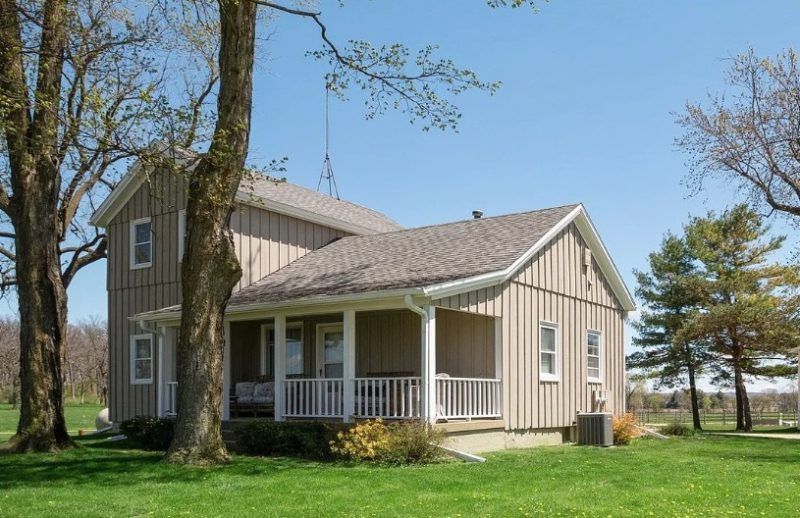
The camper is temporary, but the farmhouse is forever. Our 1,600-square-foot home will sit front and center on the family farm, which means we’re not just changing houses — we’re stepping into a whole new lifestyle.


The farmhouse remodel will be a full transformation, inside and out. My goal is to bring back its farmhouse charm while making it work for how families live today — durable, functional, and welcoming.

Small beige farmhouse with a porch and white railings, surrounded by green lawn and trees under a blue sky

Why It matters

For us, downsizing isn’t about giving up — it’s about gaining something different. More connection, more intention, more life happening outside of four walls.


Over the next few months, I’ll be sharing both sides of this story: how we’re making tiny living work in the camper and how we’re bringing the farmhouse back to life. And in between?


The everyday moments of living right in the heart of the farm.


Here’s to making any space — big or small — a place you love. 💛

Family posing on rocks by a waterfall, with children and adults smiling outdoors

Follow along on our social media for updates on this change in our lives!


Instagram: Tailoredspacesllc

Facebook: Tailoredspacesllc

Wrapped Christmas gifts under a decorated tree on a wooden floor near a dresser.
December 23, 2025
Elevate your holiday decor with thoughtful design tips. Contact us for expert guidance on creating tailored spaces this Christmas!
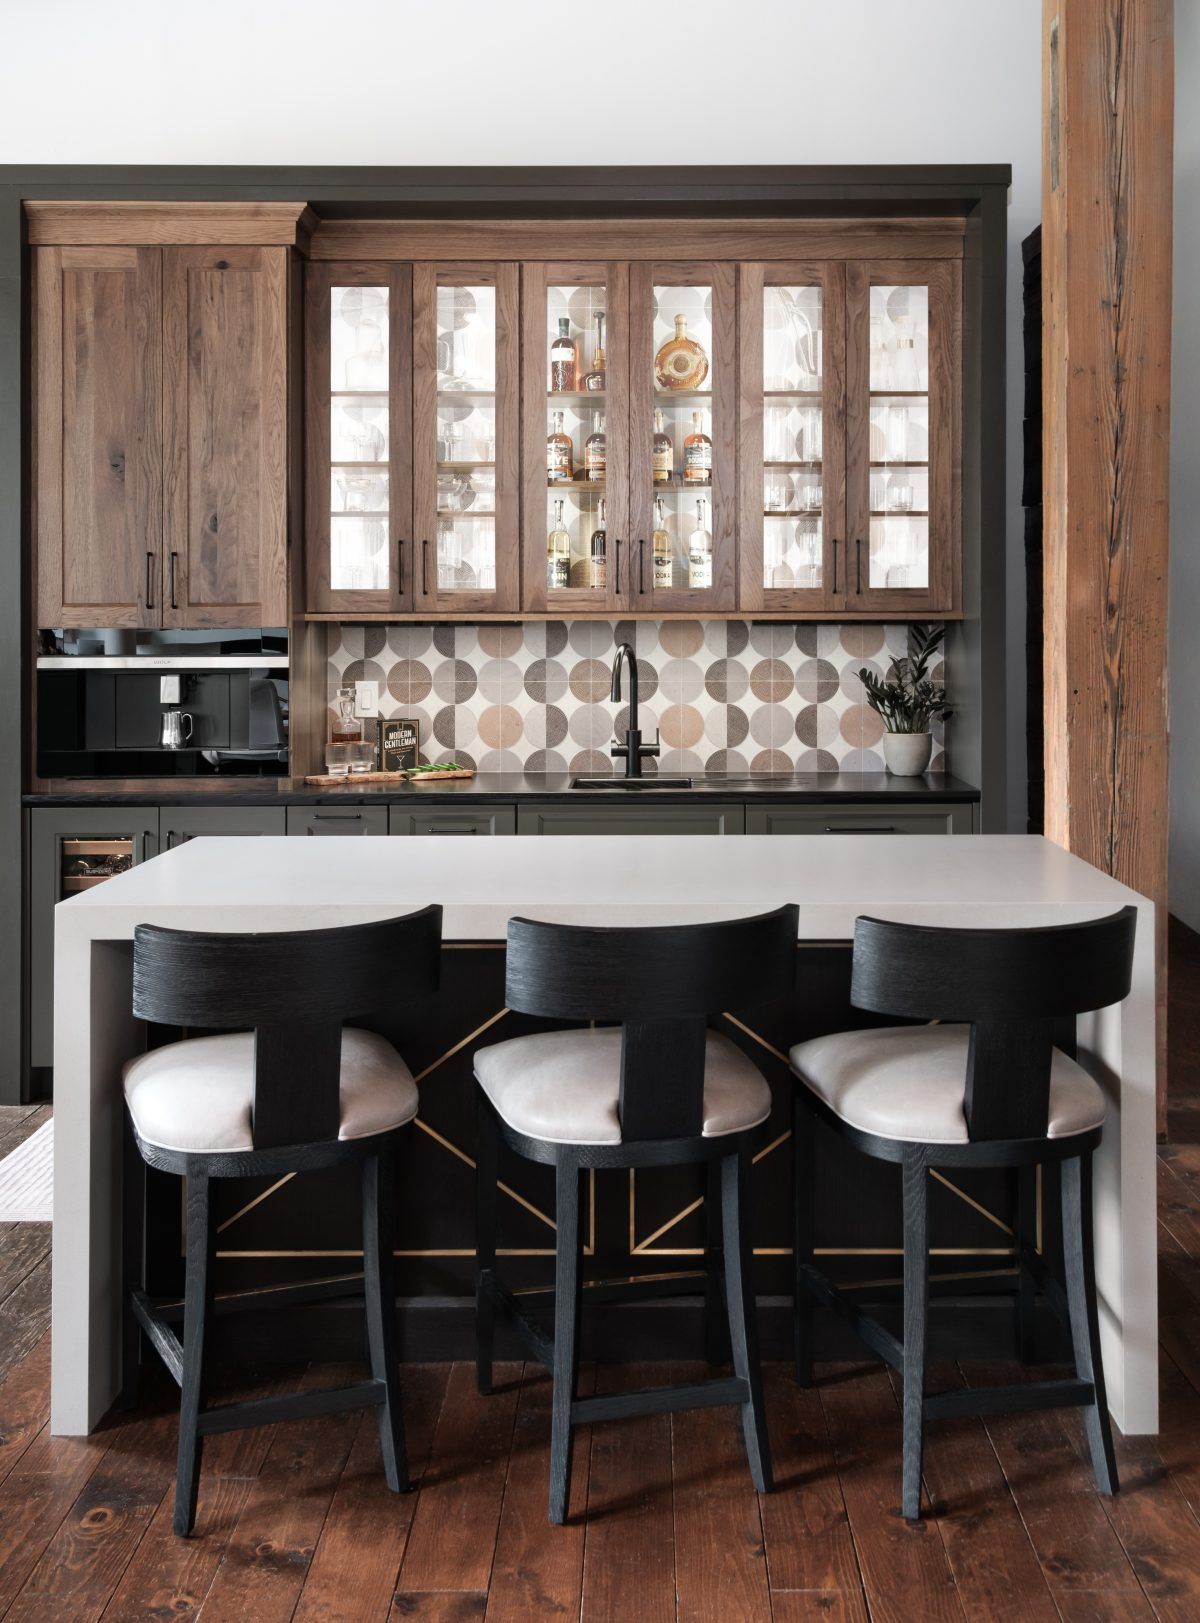
Modern kitchen with wood cabinets, patterned backsplash, white island, and three black bar stools
June 30, 2025
Use the Mohs Hardness Scale to choose durable kitchen countertops. Contact Tailored Spaces for expert design guidance.
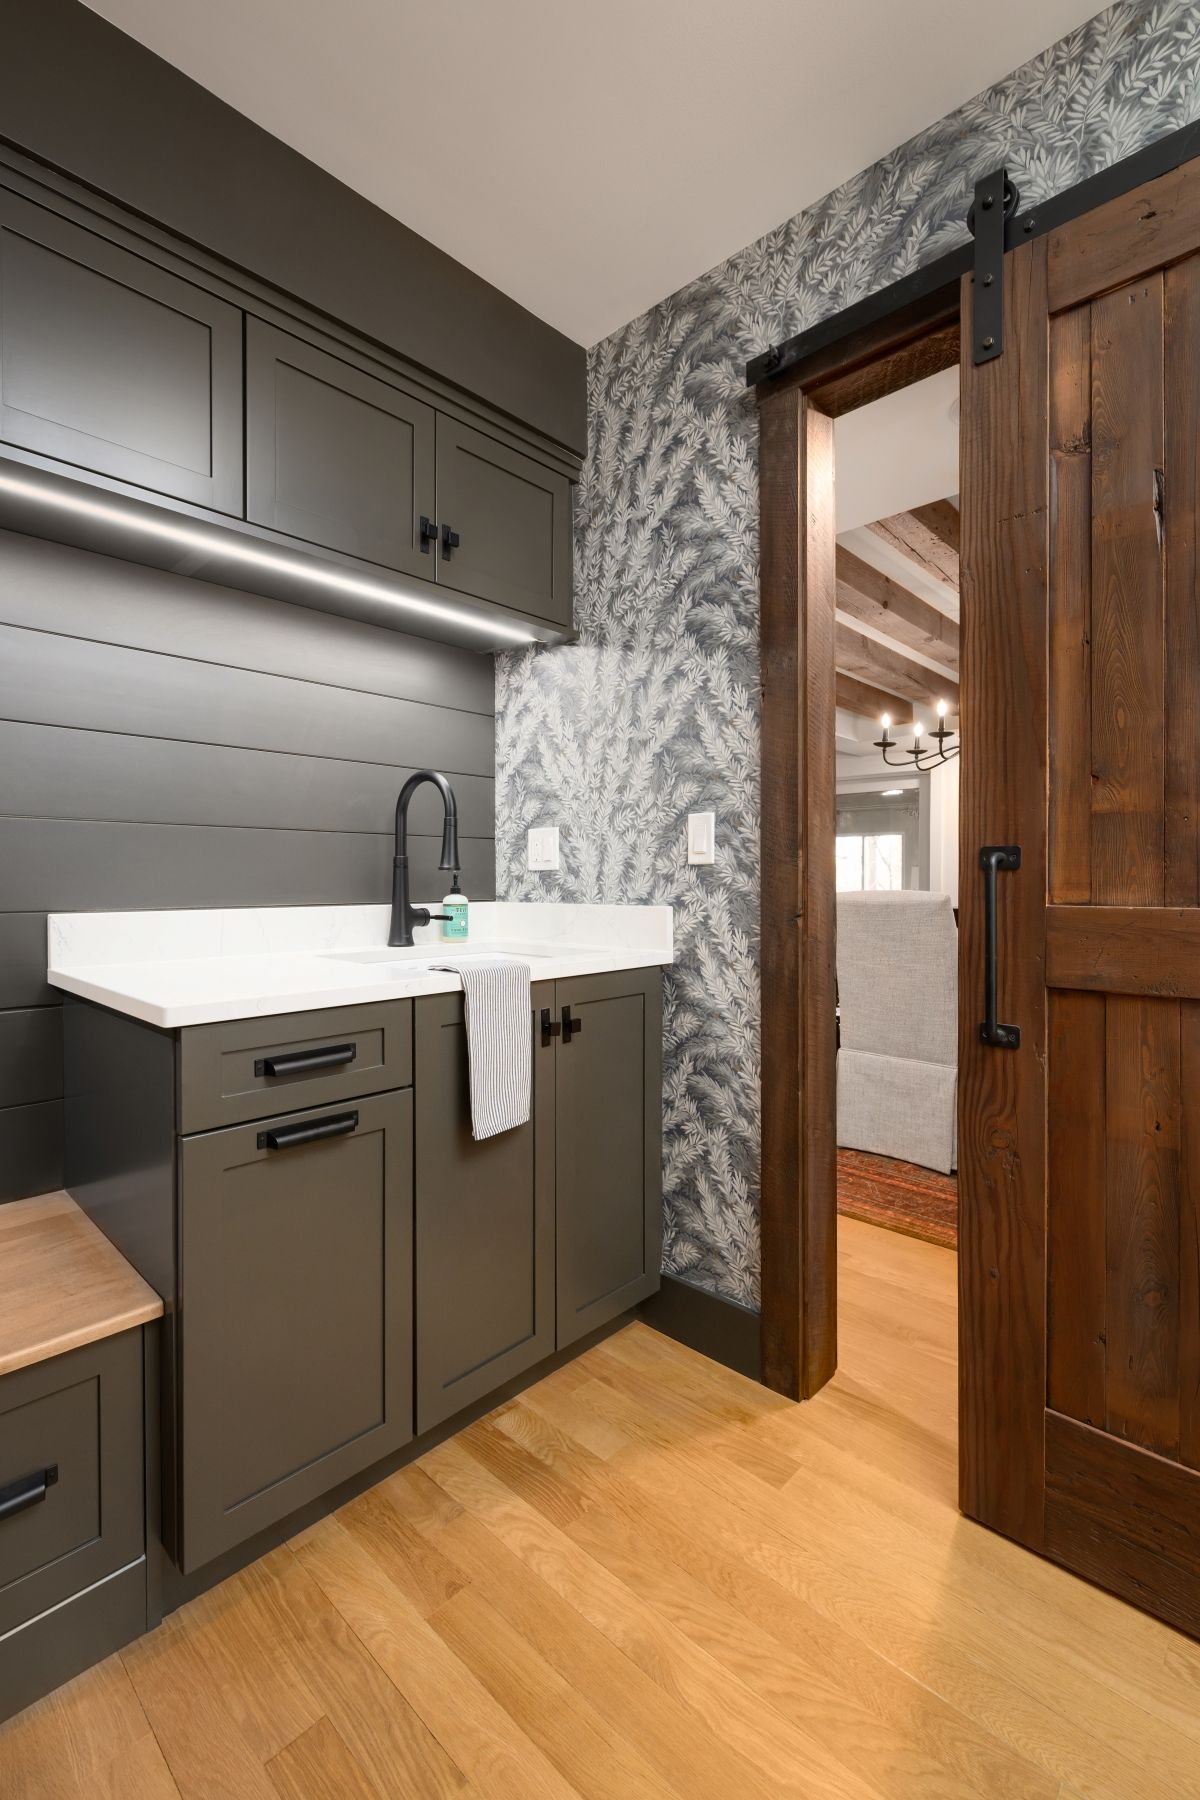
Modern kitchen nook with dark cabinets, white countertop, wood floor, and an open wooden door to another room
May 28, 2025
Explore top neutral paint colors for kitchens & baths. Enhance your space with expert tips. Contact us for guidance!
Bright white kitchen with cabinets, marble counters, stainless dishwasher, and a window above the sink
April 28, 2025
Learn about kitchen remodel costs in Southern WI. Get expert tips on design, storage solutions, & investment levels. Contact us today!
Wooden kitchen cabinets with rustic metal handles beneath a light countertop
April 21, 2025
Explore types of cabinet wood for strength & style. Get expert advice for your kitchen & bath design today!
Rustic wooden mantel over a stone fireplace
March 3, 2025
Incorporate reclaimed materials for unique home design. Get expert tips on organization & decluttering for kitchens & baths.