

Remodeling Design & Space Planning
A successful remodel is about more than selecting finishes and fixtures. It begins with understanding how you live and creating a space that supports your everyday routines, priorities, and goals.
At Tailored Spaces, we help homeowners make confident decisions before construction starts through thoughtful space planning, detailed design development, and expert guidance throughout the remodeling process. Whether you're updating a kitchen, reimagining a primary suite, creating a home office, or designing a specialty space, we focus on maximizing function while creating a home that feels uniquely yours.
Every inch matters. We analyze how your space functions today and identify opportunities to improve flow, efficiency, storage, and overall usability.
While we are known for kitchens and baths, our design expertise extends throughout the home, including:
- Home offices
- Mudrooms
- Pantries and sculleries
- Laundry rooms
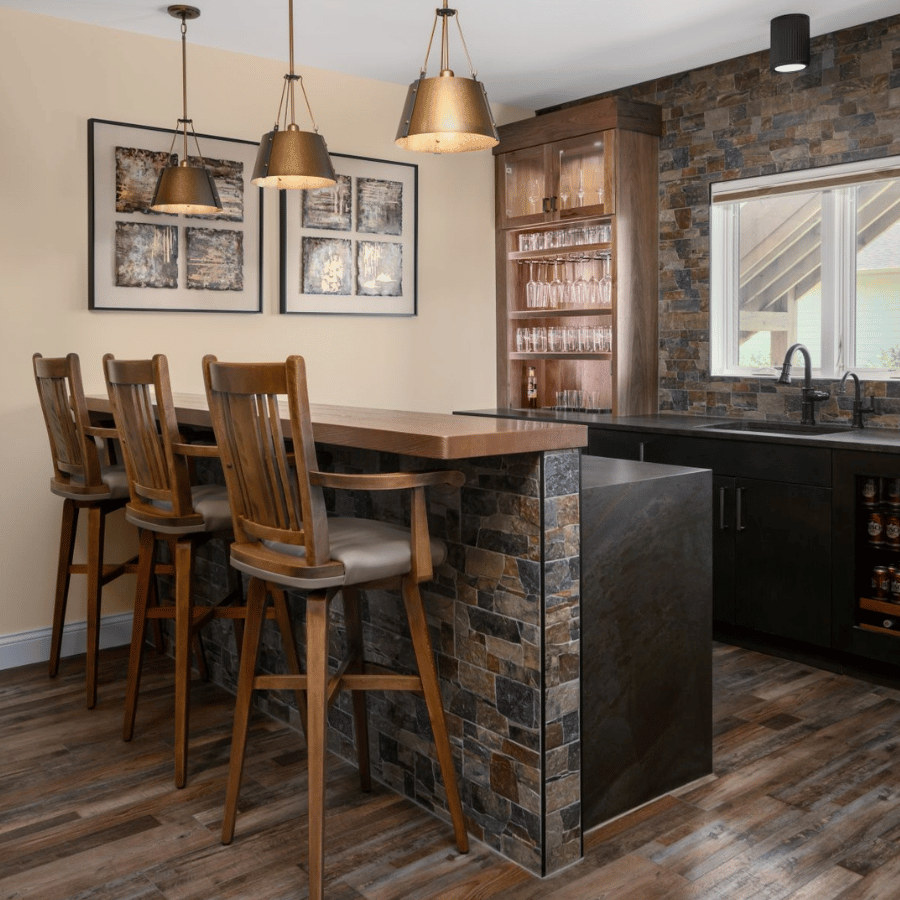
- Bars and beverage centers
- Bunk rooms
- Golf simulator rooms
- Entertainment spaces
- Libraries and built-ins
- Primary suites and closets
Every family lives differently. We create layouts and storage solutions customized to your lifestyle, routines, and goals rather than relying on one-size-fits-all design approaches.
Our goal is simple: remove the uncertainty from remodeling and provide a clear plan that allows you to move forward with confidence.
Custom Cabinetry & Storage Solutions
Beautiful cabinetry is about more than finishes and door styles. It should improve the way your home functions, simplify daily routines, and make every space feel intentional.
At Tailored Spaces, we believe cabinetry is one of the most powerful tools in creating a home that is both highly functional and uniquely personal. Drawing on decades of cabinetry expertise, we design custom storage solutions that maximize every inch of available space while reflecting your lifestyle, aesthetic preferences, and long-term needs.
Whether you are remodeling a kitchen, designing a luxury primary suite, creating a home office, or building a specialty space, our team develops cabinetry solutions tailored specifically to how you live.
Cabinetry Throughout the Home
While kitchens and bathrooms remain at the heart of many projects, our cabinetry expertise extends far beyond those spaces. We design custom solutions for:
- Kitchens and sculleries
- Bathrooms and vanities
- Home offices and libraries
- Mudrooms and laundry rooms
- Walk-in closets and dressing rooms
- Entertainment centers and media walls
- Bars and beverage stations
- Bunk rooms and guest retreats
- Golf simulator rooms
- Built-ins and architectural storage features
- Specialty rooms tailored to your lifestyle
- Custom Storage Designed Around You
No two families live the same way. That's why we begin by understanding how you use your home before recommending solutions.
From hidden appliance storage and dedicated coffee stations to tailored closet systems, specialty drawers, and organizational accessories, every detail is designed with purpose. Our goal is to eliminate clutter, improve functionality, and create a home that works beautifully behind the scenes.
Quality, Craftsmanship & Attention to Detail
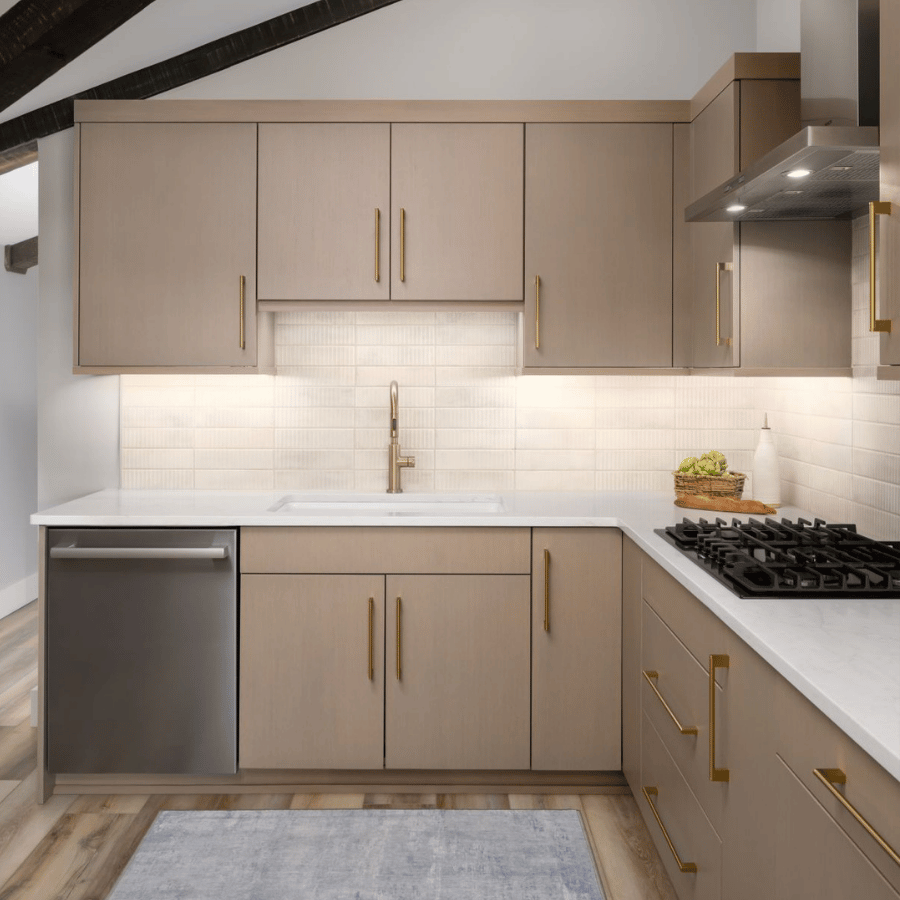
We partner with trusted cabinetry manufacturers and craftsmen to provide options that suit a wide range of styles and project goals. From painted finishes and warm wood tones to custom detailing and specialty storage features, every selection is carefully considered to ensure lasting beauty and performance.
See the Possibilities Before Construction Begins
Through detailed design presentations and realistic 3D renderings, you'll be able to visualize your cabinetry layout, storage solutions, and overall space before construction starts. This process allows us to refine details, answer questions, and ensure every decision is made with confidence.
Designed for Real Life
The best cabinetry isn't simply beautiful. It's cabinetry that supports the way you live every day.
Our role is to help transform overlooked spaces, solve storage challenges, and create customized solutions that bring both beauty and function to your home. The result is a space that feels organized, intentional, and uniquely tailored to you.
Project Coordination & Design Oversight
A successful remodel requires more than a great design. It requires clear communication, careful coordination, and experienced guidance from concept through completion.
At Tailored Spaces, we work closely with homeowners, contractors, installers, and trade professionals to help ensure every detail is understood and executed as intended. Our role is to provide clarity throughout the remodeling process, helping keep projects organized, timelines on track, and important details from being overlooked.
Contractor & Trade Coordination
Exceptional results happen when everyone is working from the same plan. We collaborate with contractors, installers, and project partners to help communicate design details, answer questions, and support a smooth construction process.
Site Visits & Design Oversight
Throughout construction, we remain involved to review progress, address questions, and help ensure the finished space reflects the approved design. Staying engaged during installation allows us to help identify concerns early and maintain continuity throughout the project.
Guidance Every Step of the Way
Remodeling can feel overwhelming, but it doesn't have to. Our goal is to simplify the process, remove uncertainty, and provide a trusted resource from the initial design consultation through the final reveal.
Because successful remodeling projects are built on thoughtful planning, clear communication, and attention to detail.
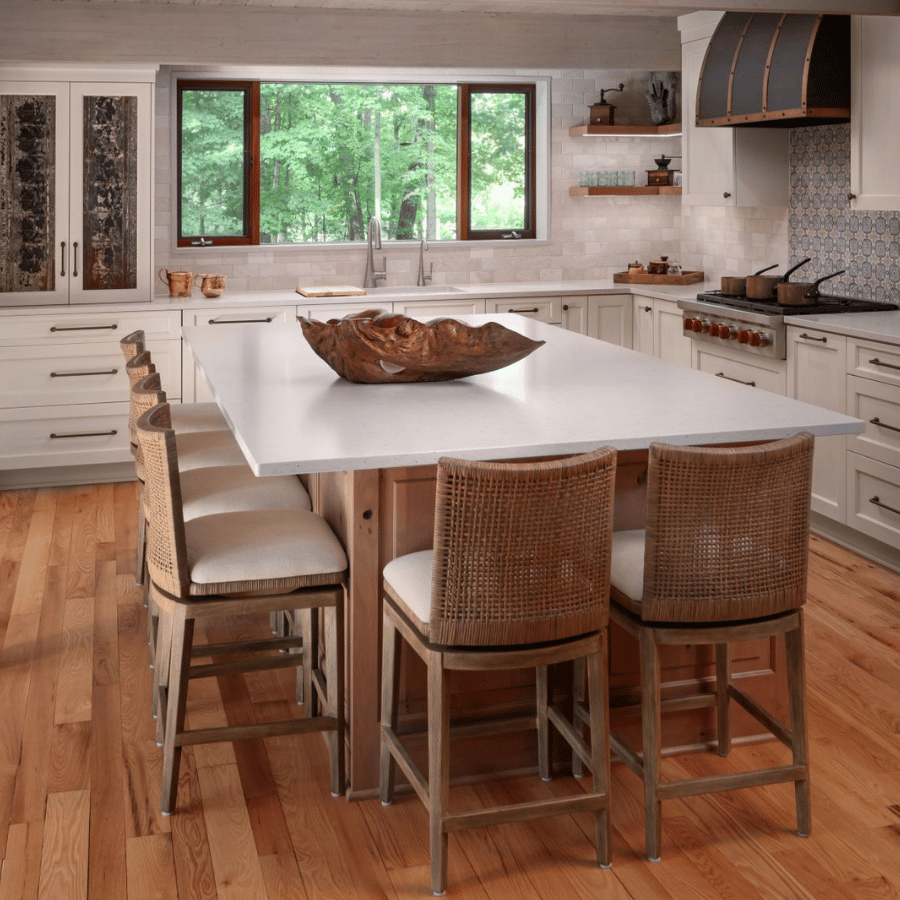
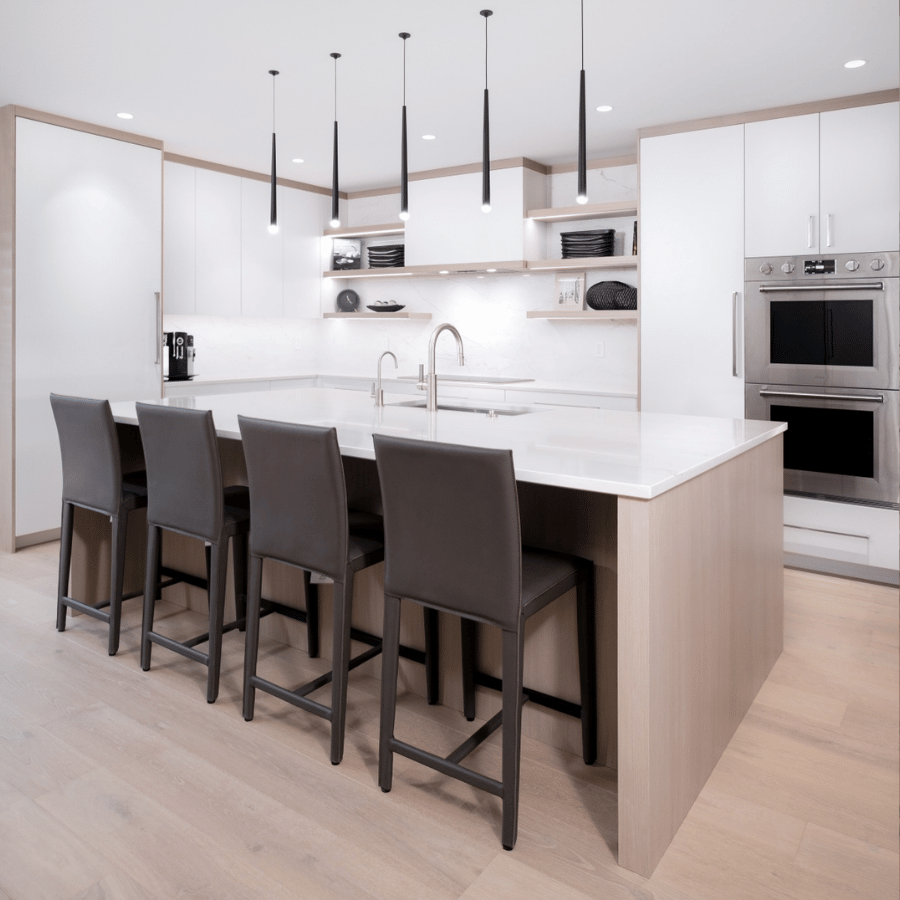
Visualization & Decision-Making
See Your Space Before It's Built
One of the biggest challenges homeowners face during a remodel is imagining how everything will come together. Through detailed 3D renderings, design presentations, and carefully developed plans, we help bring your vision to life before construction begins.
Visualizing layouts, cabinetry, materials, finishes, and architectural details early in the process allows you to explore options, refine decisions, and move forward with confidence.
Detailed 3D Renderings
Experience your remodel in an entirely new way. Our realistic presentations allow you to visualize important design decisions before construction begins, helping minimize surprises and improve communication.
Budget Guidance & Informed Decisions
Every remodeling project involves hundreds of choices. We help you understand how design decisions impact your investment and provide guidance on where to prioritize spending based on your goals.
Confidence Before Construction
Making decisions on paper is significantly easier and more cost-effective than making changes during construction. Our process helps establish realistic expectations, reduce uncertainty, and provide confidence that every detail has been thoughtfully considered before work begins.
When you can see the vision clearly, every decision becomes easier.
What does the remodeling design process look like from start to finish?
The process starts with a consultation to define the scope of your project and establish a budget. Once a design retainer is signed, the team moves into a full 3D presentation of your space, where you review materials, finishes, and cabinetry options. After final selections are approved, the team handles procurement, product tracking, and contractor coordination. Site visits are conducted throughout the build to ensure the design intent carries through to the finished space, and the process wraps up with a final walkthrough.Which counties and communities does Tailored Spaces serve in Illinois and Wisconsin?
Tailored Spaces serves homeowners and builders across McHenry, Lake, Boone, Cook, and DuPage Counties in Illinois, as well as Walworth County in Wisconsin. The team regularly works on projects in high-value communities including Lake Geneva, Barrington, and Lake Forest. The studio is based in Harvard, IL, inside the historic Starline Factory, and serves clients throughout this regional footprint.What types of cabinetry materials and finishes are available for kitchen and bathroom remodels?
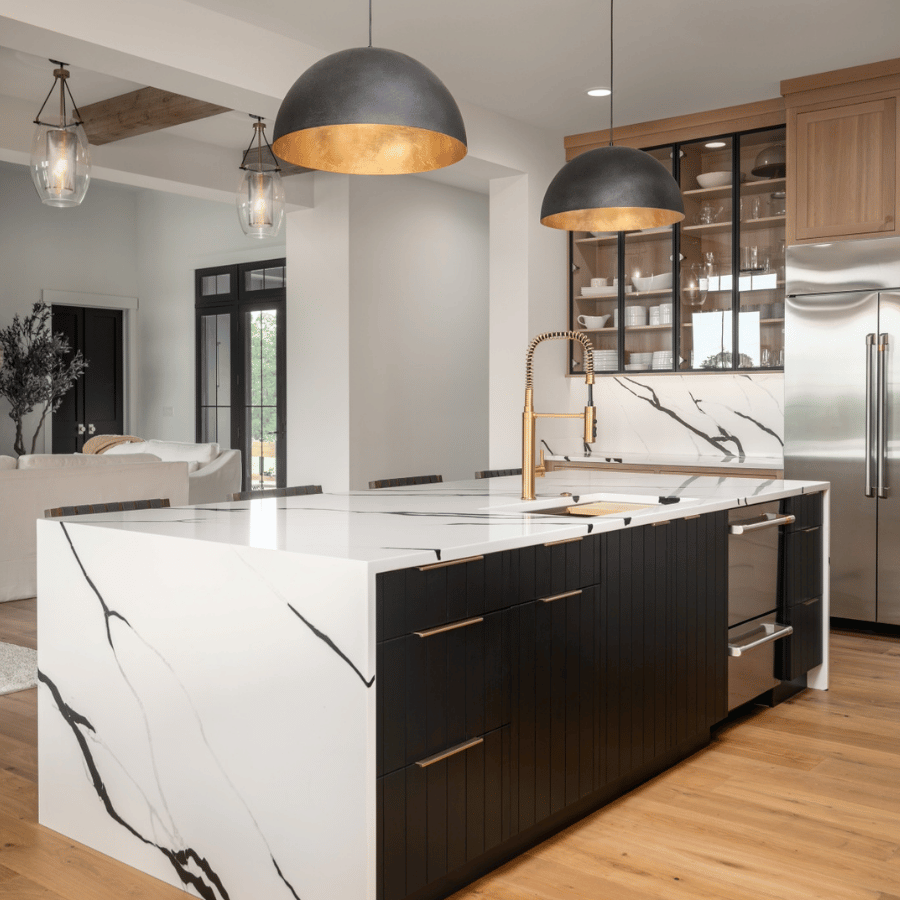
The studio works with a wide range of wood species, including rift-cut white oak, knotty hickory, knotty alder, walnut, and teak. Specialty finishes include French Biscuit, Ebony-stained, and Cashmere, as well as vertical saw kerf detailing. Surface options include quartz with black veining and waterfall edges, marble in herringbone patterns, stacked stone, and venetian plaster. Hardware is available in brass, honey bronze, and flat black to complement a range of design directions.Does Tailored Spaces work directly with contractors and builders during a renovation?
Yes. A core part of the service is producing detailed installation packets for contractors and trades, which helps prevent costly miscommunications on the jobsite. The team also conducts site visits and maintains design intent oversight throughout the construction phase. For residential builders who need design support, Tailored Spaces can act as an extension of their team, handling client selections, design documentation, and procurement coordination.What is the Kitchen Renovation Calculator, and who is it for?
The Kitchen Renovation Calculator is a budgeting tool available through Tailored Spaces to help homeowners think through realistic cost expectations before their first consultation. It is particularly useful for clients in the early planning stages who want a general framework for what a kitchen remodel at their scale might involve. The studio uses a general guideline of investing roughly 15 to 20 percent of a home's value as a starting point for scoping kitchen and bath renovations.Can Tailored Spaces handle renovation design for rooms beyond kitchens and bathrooms?
Yes. While kitchens and bathrooms are a primary focus, the team also designs cabinetry and spaces for mudrooms, laundry rooms, home offices, wine cellars, bars, garages, craft rooms, and sewing rooms. For new construction or large-scale remodels, whole-home cabinetry planning is also available. The studio works on multi-room and whole-home renovation projects in addition to single-room updates.What credentials does the principal designer at Tailored Spaces hold?
Principal designer Natalie Spiniolas holds a Bachelor of Arts in Interior Design from the Illinois Institute of Art in Schaumburg and has more than 25 years of experience specifically in the kitchen and bath industry. Tailored Spaces LLC was established as a dedicated studio in 2021 and is a woman-owned, award-winning firm. The team also includes a junior designer, a design assistant, and a production and administrative coordinator.How does a showroom visit work, and what can I expect to see?
The showroom is located inside the historic Starline Factory in Harvard, IL, and spans 3,000 square feet. It is open by appointment, which means you get dedicated time with the design team rather than a general walk-in visit. The showroom gives prospective clients a hands-on look at materials, finishes, cabinetry styles, and surface options available for kitchen and bathroom remodeling projects.